




Concrete Patio Sub-Bases, Falls and Movement Joints
Contents |
[edit] Abstract / Overview
In domestic building works, exterior concrete flatwork—including patios, paths, and alfresco terraces—frequently experiences premature cracking, joint spalling, ponding, or moisture migration toward dwelling foundations. While structural attention is routinely focused on internal slab-on-ground design, exterior paving is exposed to severe environmental cycling, including thermal expansion, wet-dry ground movement, and stormwater exposure.
This technical guide sets out the core engineering principles for specifying, excavating, and placing residential concrete flatwork, with a detailed focus on sub-base preparation, setting adequate drainage falls, and establishing proper movement joint geometry.
[edit] Ground Investigation and Subgrade Assessment
Long-term flatwork stability depends directly on the bearing capacity and reactivity of the natural underlying ground (the subgrade).
[edit] Soil Classification and Reactive Clay Hazards
Subgrades composed of cohesive clays (e.g., Class M, H1, or H2 expansive soils under AS 2870 or equivalent BS EN ISO 14688-1 classifications) exhibit significant volume changes under seasonal moisture variations:
- Drying shrinkage in summer: Induces edge drop and voiding beneath slab perimeters.
- Wetting swelling in winter: Causes center-heave or differential lifting against adjoining foundation walls.
[edit] Subgrade Preparation Protocol
- Topsoil Removal: Strip all organic topsoil, turf, and root-permeated earth (minimum 100 mm to 150 mm stripping depth). Concrete flatwork must never be cast over organic fill.
- Identification of Soft Spots: Conduct proof-rolling using a loaded mechanical roller or tandem-axle truck. Soft, pumping, or yielding soil pockets must be excavated and backfilled with crushed rock aggregate.
- Moisture Conditioning: If subgrade soils are desiccated or heavily fissured, lightly moisten the ground prior to aggregate installation to prevent the ground from leeching moisture from the sub-base or fresh concrete.
[edit] Sub-Base Engineering and Compaction
The sub-base distributes concentrated surface loads (foot traffic, outdoor furniture, light vehicles, or hot tubs) uniformly across the subgrade and provides a stable working platform during concrete placement.
[edit] Aggregate Specification
- Material: Well-graded crushed granular rock (such as Type 1 MOT / Class 2 or 3 crushed rock road base, 20 mm nominal maximum size with fines).
- Fines Content: The gradation must include sufficient fine particles to lock together when rolled, eliminating inter-granular void spaces that could allow water to pool beneath the slab.
[edit] Placement and Compaction Thickness
- Minimum Thickness: 100 mm compacted thickness for pedestrian-only patios; 150 mm for heavy entertaining areas, sloping terrains, or vehicular access paths.
- Compaction Layers: Install aggregate in uniform lifts not exceeding 100 mm loose depth.
- Compactive Effort: Mechanically compact using a vibratory plate compactor (minimum 80 kg to 100 kg) with at least 4 to 6 overlapping passes until non-yielding refusal is achieved.
[edit] Geotextile Separation Membranes
On low-CBR (California Bearing Ratio < 3%) or reactive clay subgrades, install a non-woven needle-punched geotextile membrane directly across the excavated earth before placing aggregate. The geotextile prevents granular sub-base stones from punching downward into soft clay under moisture saturation.
[edit] Surface Water Drainage and Setting Falls
Ponding on concrete patios creates slip hazards, accelerates surface biological growth (algae/moss), and risks hydrostatic moisture penetration into habitable building envelopes.
[edit] Minimum Fall Gradients
Concrete flatwork must be actively graded away from the dwelling:
- Smooth Trowelled or Honed Concrete: Minimum gradient of 1:80 (12.5 mm drop per 1.0 m run).
- Textured / Exposed Aggregate / Brushed Finishes: Minimum gradient of 1:60 (approx. 16.5 mm to 17 mm drop per 1.0 m run) to overcome surface aggregate friction and prevent micro-pooling between stone peaks.
[edit] Clearances to Damp-Proof Courses (DPC)
Paving constructed tight to external brickwork or timber cladding must never compromise building damp proofing:
- Finished patio surface levels must remain at least 150 mm below the building's Damp-Proof Course (DPC) and external weepholes.
- Where site levels mandate a level-threshold (disabled access or flush internal-to-external living transitions), a continuous linear drainage channel with a removable galvanised or stainless steel heel-guard grate must be installed between the slab edge and the building facade, providing a continuous air gap to wall vents.
[edit] Movement and Control Joint Geometry
Uncontrolled cracking in concrete occurs primarily as a result of autogenous and drying shrinkage during initial hydration, and subsequent thermal contraction and expansion. Proper joint placement predetermines crack locations cleanly.
[edit] Isolation (Expansion) Joints
Isolation joints permit independent vertical and horizontal movement between the new patio slab and adjacent rigid structures.
- Locations:
- At every junction between the patio and building foundation walls, brick footings, structural columns, steps, and retaining walls.
- Around rigid penetrations (manholes, drainage gullies, veranda posts).
- Material & Geometry: Full-depth, 10 mm thick closed-cell cross-linked polyethylene compressible foam or impregnated bitumen fibreboard.
- Sealing: The top 10 mm of the joint should be fitted with a tear-off cap and sealed with an elastomeric polyurethane joint sealant to prevent water infiltration into the sub-base.
[edit] Contraction (Control) Joints
Contraction joints induce controlled micro-cracking at weakened cross-sections as the concrete cures and shrinks.
- Joint Spacing Rule: The maximum distance between control joints should not exceed 24 to 30 times the slab thickness.
- Aspect Ratio: Paving bays should remain as square as possible. Avoid rectangular bays where the length exceeds 1.5 times the width (L/W≤1.5L/W \le 1.5L/W≤1.5).
- Re-entrant Corners: Cracks invariably originate at internal 90-degree corners (e.g. wrapping around an L-shaped building return). A control joint must radiate directly from every re-entrant corner.
- Cut Depth:
- Saw-cut joints: Must be sawn to a depth of 1/4 to 1/3 of the slab thickness (minimum 25 mm to 33 mm on a 100 mm slab). Early-entry dry-cutting should be executed within 6 to 18 hours after finishing (as soon as the blade can cut without raveling aggregate).
- Tooled joints: Formed into plastic concrete using a grooving iron with a minimum 25 mm bit depth.
[edit] Mix Design, Reinforcement and Placement
- Parameter Domestic Pedestrian Patio Specification Heavy Load / Entertaining Hardstand
- Minimum Compressive Strength (fc′f'_cfc′)
- 25 MPa at 28 days
- 32 MPa at 28 days
- Slab Thickness
- Minimum 100 mm
- 125 mm to 150 mm
- Slump Range
- 80 mm to 100 mm
- 80 mm to 100 mm
- Steel Mesh Reinforcement
- SL72 (7 mm wire @ 200 mm spacing)
- SL82 (8 mm wire @ 200 mm spacing)
- Mesh Chair Height
- 50 mm / 65 mm plastic bar chairs
- 65 mm / 75 mm plastic bar chairs
- Minimum Concrete Cover
- 30 mm top cover; 40 mm bottom cover
- 40 mm top cover
Note: Steel reinforcement mesh does not prevent concrete from cracking; its engineering purpose is to hold contraction joints and micro-fissures tightly closed, maintaining aggregate interlock and shear capacity across the joint.
[edit] Curing Regimes
Drying shrinkage cracking is exacerbated when fresh concrete loses moisture prematurely due to ambient wind, solar radiation, or low relative humidity.
- Immediate Protection: Apply an aliphatic alcohol evaporative retarder during bleed water evaporation if casting in temperatures above 25°C or in breezy conditions.
- Final Curing: As soon as surface finishing is complete, apply a compliant acrylic- or hydrocarbon-based liquid membrane-forming curing compound (conforming to ASTM C309 or AS 3799). Alternatively, maintain continuous wet curing (damp burlap or sealed polythene sheeting) for a minimum of 7 consecutive days.
[edit] Related articles on Designing Buildings
Featured articles
Check out some of the best features and news from Designing Buildings as well as key stories from around the web.

The cost of employing people remains a concern.
Code of Practice for Electrical Energy Storage Systems.

ECA calls on members to comment on draft 4th edition.

Bringing together expertise and creating cultural benefits.

CIOB celebrates positive Ofsted report.

The Building Safety Regulator announces a call for evidence.

Government approach could undermine delivery and regeneration.
World's first mass timber data centre.
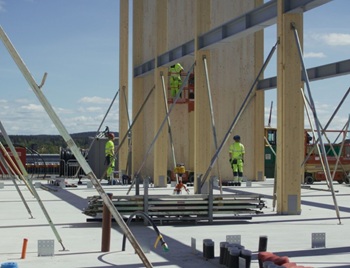
The overlooked environmental aspect of data centre development.
Introduction to radon awareness

New technical information sheet published by CIOB.

Updated supplier guide can help electrical contractors engage with NHP.

CIAT confirm the winners of the 2026 architectural technology awards.

Government launches a one stop shop for flood preparedness.

Sir Edwin Lutyens: Britain's greatest architect? Book review.